Imagine, Design, Create

Get Started Now.

Sub Total —
Selected wall: none — click a wall in the 3D view
Building Type Standard Carports ›
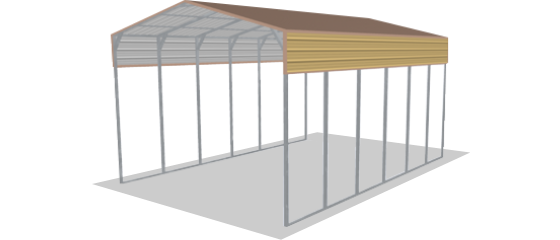
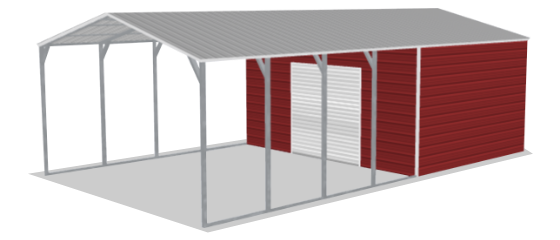
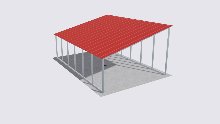
RV Covers
W12’-24’ L20’-100’ H10’-15’
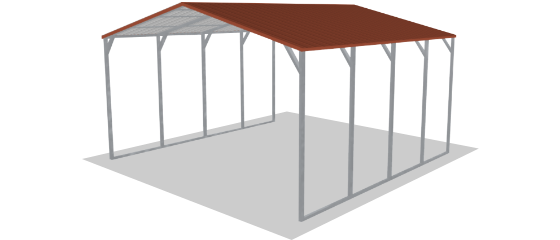
Standard Carports
W12’-24’ L20’-400’ H7’-20’
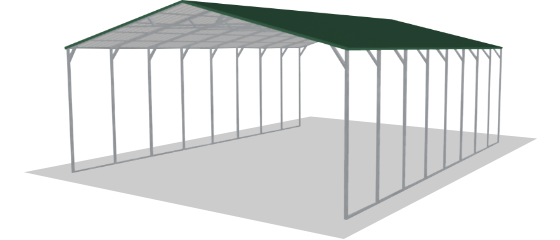
Triple Wide Carports
W26’-30’ L20’-400’ H7’-20’
Commercial Carports
36×40×14 std
Utility Carports
W12’-24’ L20’-400’ H7’-20’
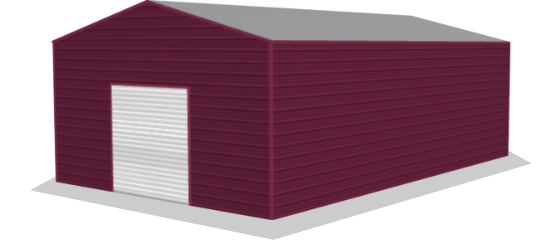
Standard Garages
W12’-24’ L20’-400’ H7’-20’
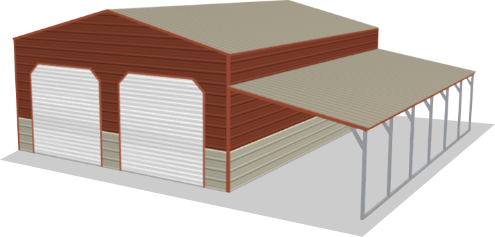
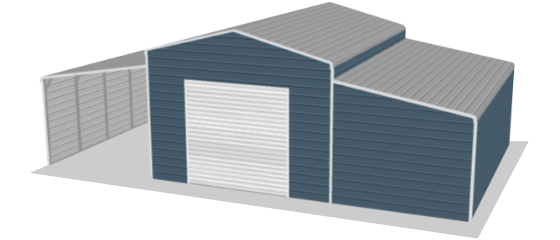
Garage with Lean-To
W12’-24’ L20’-400’ H7’-20’
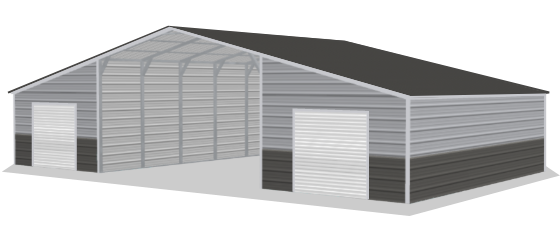
Triple Wide Garages
W26’-30’ L20’-400’ H7’-20’
Standard Barns
W12’-24’ L20’-70’ H6’-20’
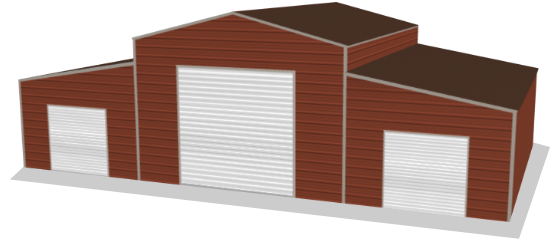
Raised Center Barns
W12’-24’ L20’-400’ H7’-20’
Continuous Roof Barns
W12’-24’ L20’-400’ H7’-20’
Commercial Buildings
W32’-42’ L20’-400’ H8’-20’
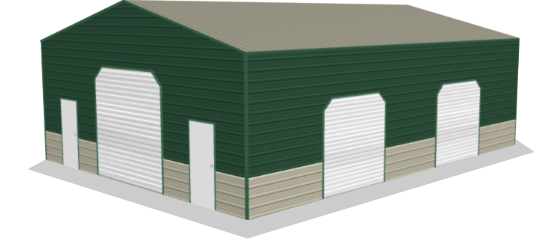
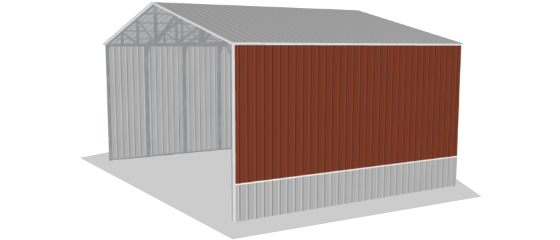
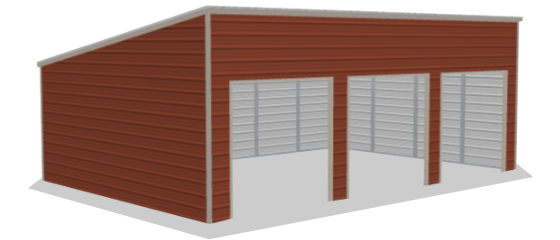
Free Standing Buildings
W12’-35’ L20’-400’ H7’-20’
Free Standing Lean-To
W12’-35’ L20’-400’ H7’-20’
Every building opens at its standard size — pick one, then adjust. Clicking a building again restores its standard size.
Built & Size20'W × 20'L × 7'H›
Standard Carports Change Building
Width, Length & Height
Width
Length
Height
Roof Style
Vertical
Boxed Eave
Regular
Roof Pitch
2/12
3/12
4/12
5/12
6/12
Gauge
14 Gauge
12 Gauge
Wind & Snow Ratings
Uncertified
140 MPH + 30 PSF Certified
155 MPH Certified
Truss Spacing
5' on center
4' on center
3' on center
How far apart the trusses are. 5' is standard; 4' and 3' add trusses for heavier snow and wind loads.
Lean-ToNone›
Left
Right
Front
Back
Left Lean-To
Width
Length
Height
Roof Pitch
1/12
2/12
3/12
4/12
5/12
6/12
Walls
Front Wall
Back Wall
Outer Wall
Right Lean-To
Width
Length
Height
Roof Pitch
1/12
2/12
3/12
4/12
5/12
6/12
Walls
Front Wall
Back Wall
Outer Wall
Front Lean-To
Width
Length
Height
Roof Pitch
1/12
2/12
3/12
4/12
5/12
6/12
Walls
Left Wall
Right Wall
Outer Wall
Width is how far the lean-to projects out from the end wall. On a wrap, end lean-tos follow the side lean-tos.
Back Lean-To
Width
Length
Height
Roof Pitch
1/12
2/12
3/12
4/12
5/12
6/12
Walls
Left Wall
Right Wall
Outer Wall
Width is how far the lean-to projects out from the end wall. On a wrap, end lean-tos follow the side lean-tos.
WallsOpen›
Front End
Back End
Left Side
Right Side
Vertical Panels  ribs run floor-to-eave
Wainscot  two-tone lower band
Doors & WindowsNone›
Click a wall on the building, then tap a door or window to add it. Click it on the building to change size, style or color.
Colors›
Selected Roof Color:  
Selected Walls Color:  
Selected Trim Color:  
Add Wainscot  two-tone lower band
Selected Wainscot Color:  
InsulationNone›
Coverage
Full Roof
Full Building
Custom
None
Insulation feeds the quote — the 3D does not change.
OptionsStandard›
Extra Options
1' Overhang On Ends3D + quote
1' Overhang On Sides3D + quote
Cupola
With windows0
Without windows0
Installation Surface
Concrete
Asphalt
Ground
Gravel
Job Site Level  yes / no
Electricity Available  yes / no
Extras marked "quote" feed the price sheet — the 3D does not change. Overhangs update the 3D too.
✕

Get a Quote

Enter your details below and our team will contact you regarding this building’s features and estimated price.

By submitting this form, you agree to allow us and authorized manufacturing partners to contact you regarding your quote. Your details will not be sold or shared with third parties for unrelated marketing. Read our Privacy Policy.

Summary ✕

Compare Price

Competitive offers are available from partner manufacturers for this building design.

Building Type --
Width --
Length --
Height --
Please review building requirements. Default options are matched across manufacturers to calculate exact competitive estimates.

Select or hover over a manufacturer card to review detailed itemized pricing.