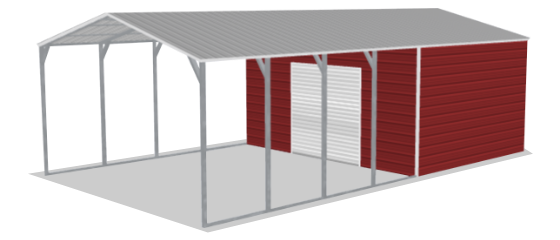
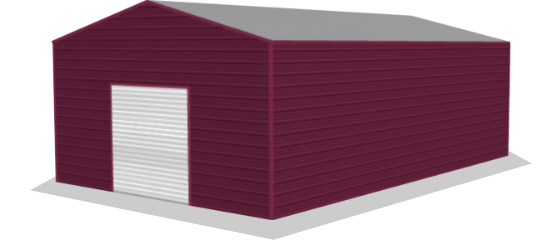
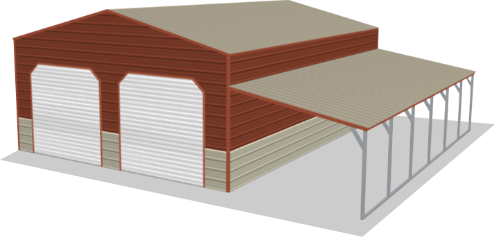
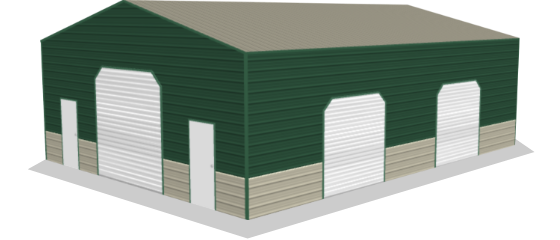
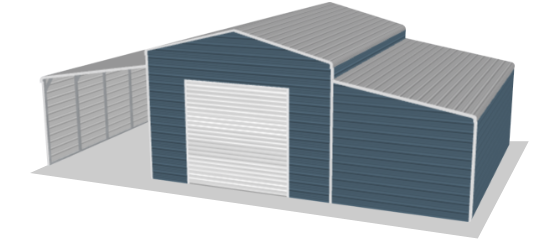
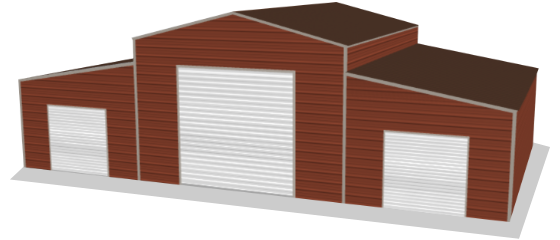
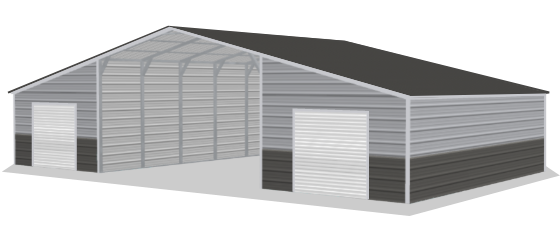
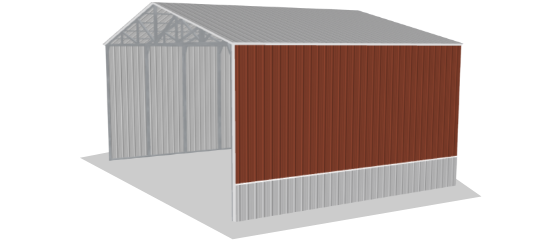
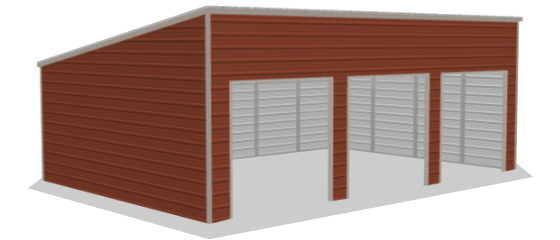
3D ProSales brings your metal building vision to life with a design process that’s simple, seamless, and hassle-free. Let us help you create the structure of your dreams.
STANDARD CARPORTS
Selected wall: none — click a wall in the 3D view
Building TypeStandard Carports›
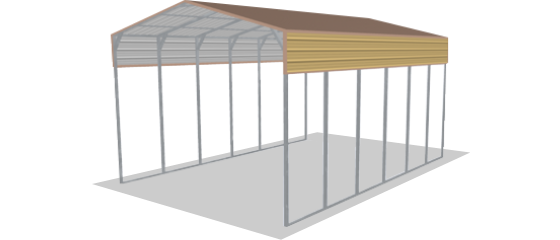
RV Covers
W12’-24’
L20’-100’
H10’-15’
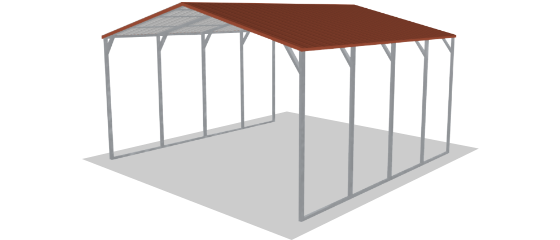
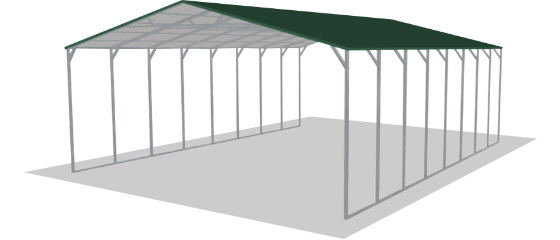
Standard Carports
W12’-24’
L20’-400’
H7’-20’
Triple Wide Carports
W26’-30’
L20’-400’
H7’-20’
Commercial Carports
36×40×14 std
Utility Carports
W12’-24’
L20’-400’
H7’-20’
Standard Garages
W12’-24’
L20’-400’
H7’-20’
Garage with Lean-To
W12’-24’
L20’-400’
H7’-20’
Triple Wide Garages
W26’-30’
L20’-400’
H7’-20’
Standard Barns
W12’-24’
L20’-70’
H6’-20’
Raised Center Barns
W12’-24’
L20’-400’
H7’-20’
Continuous Roof Barns
W12’-24’
L20’-400’
H7’-20’
Commercial Buildings
W32’-42’
L20’-400’
H8’-20’
Free Standing Buildings
W12’-35’
L20’-400’
H7’-20’
Free Standing Lean-To
W12’-35’
L20’-400’
H7’-20’
Every building opens at its standard size — pick one, then adjust. Clicking a building again restores its standard size.
Built & Size20'W × 20'L × 7'H›
Building Size
Width
Length
Height
Roof Style
Vertical
Boxed Eave
Regular
Roof Pitch
2/12
3/12
4/12
5/12
6/12
Gauge
14 Gauge
12 Gauge
Lean-ToNone›
Left
Right
Front
Back
Left Lean-To
Width
Height
Roof Pitch
1/12
2/12
3/12
4/12
5/12
6/12
Lean-To Walls
Front Wall
Back Wall
Outer Wall
Right Lean-To
Width
Height
Roof Pitch
1/12
2/12
3/12
4/12
5/12
6/12
Lean-To Walls
Front Wall
Back Wall
Outer Wall
Front Lean-To
Width
Height
Roof Pitch
1/12
2/12
3/12
4/12
5/12
6/12
Lean-To Walls
Left Wall
Right Wall
Outer Wall
Width is how far the lean-to projects out from the end wall. On a wrap, end lean-tos follow the side lean-tos.
Back Lean-To
Width
Height
Roof Pitch
1/12
2/12
3/12
4/12
5/12
6/12
Lean-To Walls
Left Wall
Right Wall
Outer Wall
Width is how far the lean-to projects out from the end wall. On a wrap, end lean-tos follow the side lean-tos.
Wrap Wrapped Length —
Front Left
Front Right
Back Left
Back Right
Full Building
A wrap joins the lean-tos around the corner with a mitred hip roof. All wrapped sides share one size — changing one changes them all.
WallsOpen›
Front End
Back End
Left Side
Right Side
Vertical Panels ribs run floor-to-eave
Wainscot two-tone lower band
Doors & WindowsNone›
Click an item on the building to edit, duplicate or remove it — or drag it along its wall to move it. Everything added shows up in the Summary.
Roll-Up Garage Doors quick add · 9'×7'›
Roll-Up DoorAdds at 9'×7' — click it on the building to change size or style
Walk-in Doors 10 styles · 36" × 80"›
Windows 30" × 30"›
WindowInsulated slider with trim
Framed Openings no door installed›
A framed opening is the cut-out and steel framing only — for customers installing their own door or window later.
Garage Door OpeningFramed for a roll-up door — adds at 9'×7', edit on the building
Walk-in Door OpeningFramed 36" × 80"
Window OpeningFramed 30" × 30"
Colors›
Roof
Trim
Walls
Add Wainscot two-tone lower band
Wainscot
InsulationNone›
Coverage
Full Roof
Custom
None
Center building walls
Front
Back
Left
Right
Full Roof
Insulation Type
Double Bubble
2" Fiber Glass
4" Fiber Glass
Astro Armour
Insulation feeds the quote — the 3D does not change.
OptionsStandard›
Extra Options
1' Overhang On Ends3D + quote
1' Overhang On Sides3D + quote
Cupola
With windows0
Without windows0
Wind & Snow Ratings
Uncertified
140 MPH + 30 PSF Certified
155 MPH Certified
Installation Surface
Concrete
Asphalt
Ground
Gravel
Job Site Level yes / no
Electricity Available yes / no
Extras marked "quote" feed the price sheet — the 3D does not change. Overhangs update the 3D too.